
Address
2508 W Arden Way, Dunlap, IL
Price
$ 594,900
Property Attributes
- MLS#PA1265689
- TypeSingle Family
- Listing Status Active
- CountyPEORIA
- CityDunlap
- AreaPAAR Area
- NeighborhoodWynncrest
- Zip61525
- Style
- Year Built2026
- Taxes$ 24
- Price$ 594,900
- Bedrooms5
- Full Bathrooms3
- Half Bathrooms1
- Sqr Footage3140
- Lot Size0.23416 Acres
Data Source:
RMLS Alliance
Property Description
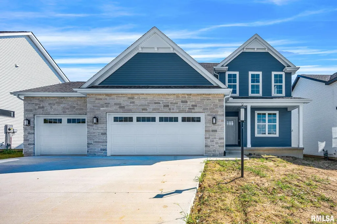
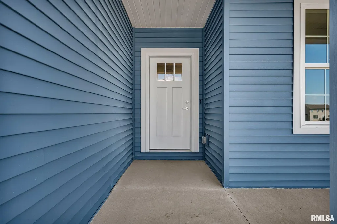
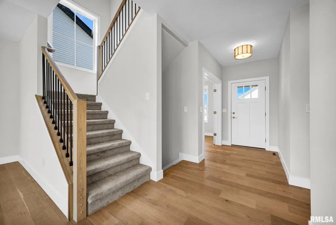
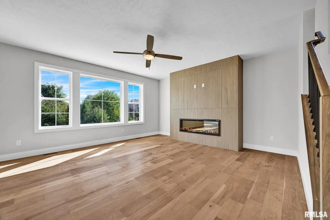
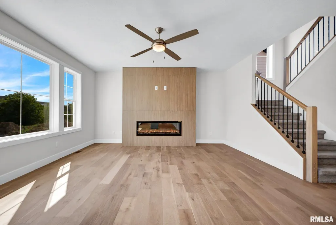
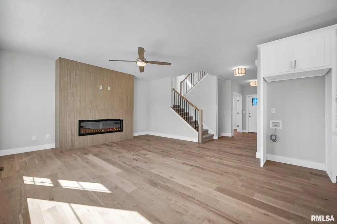
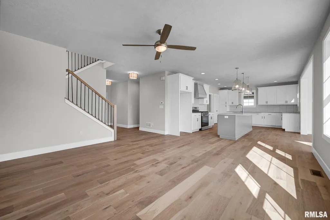
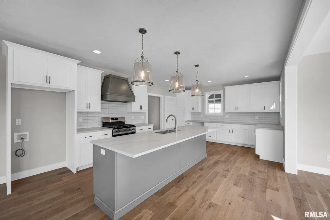
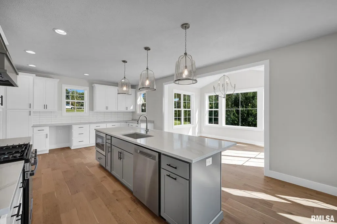
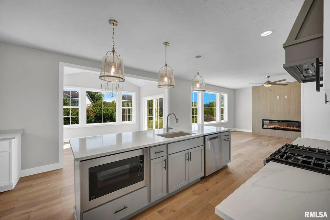
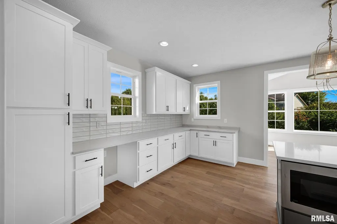
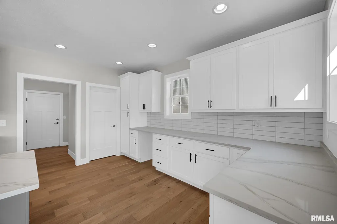
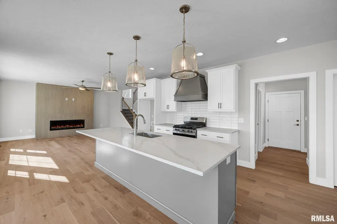
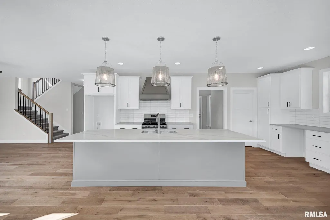
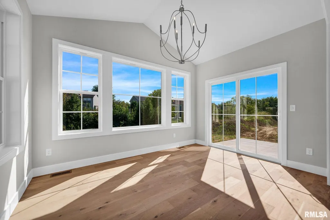
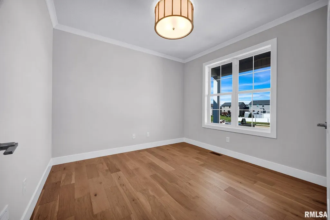
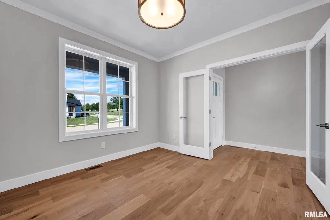
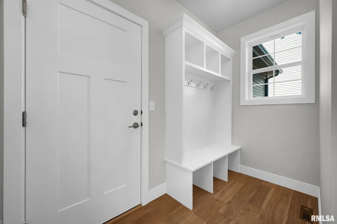
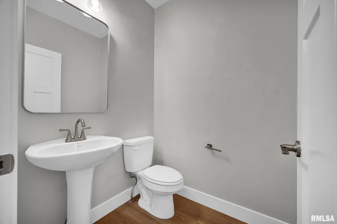
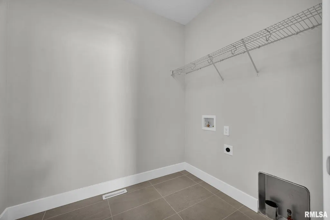
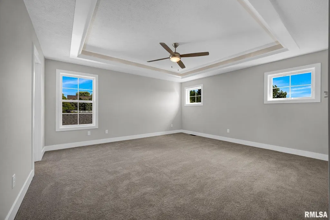
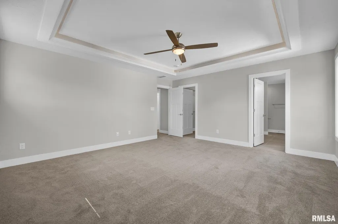
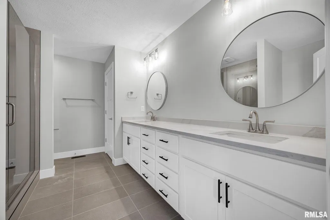
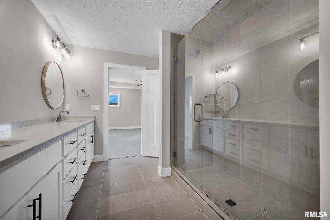
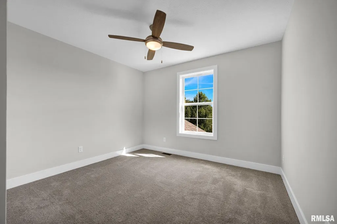
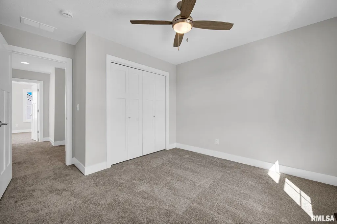
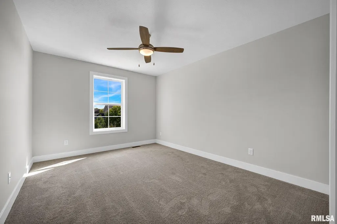
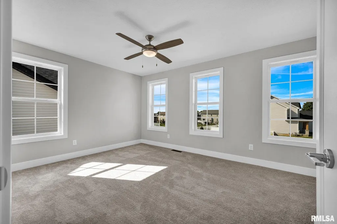
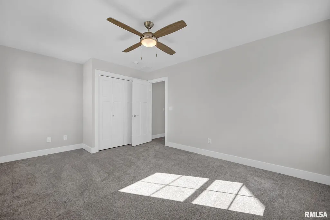
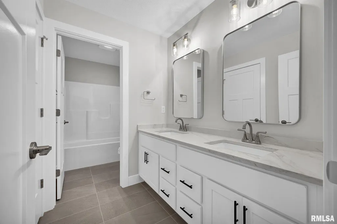
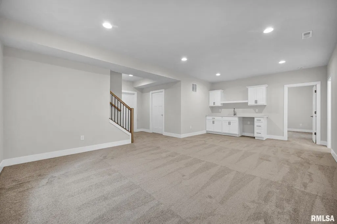
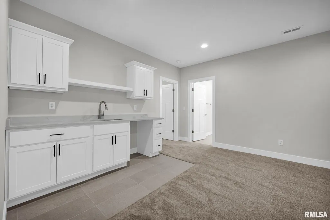
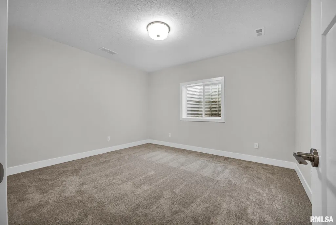
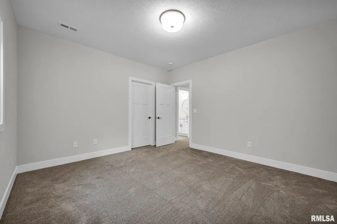
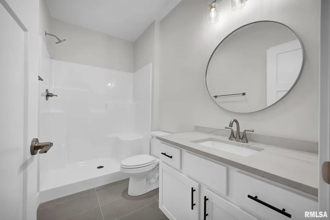
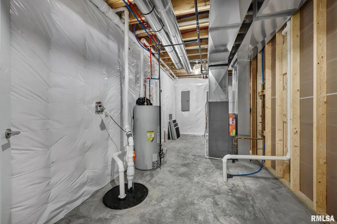
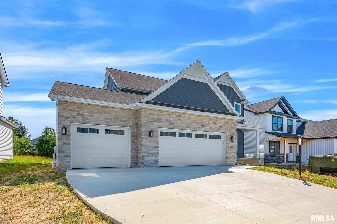
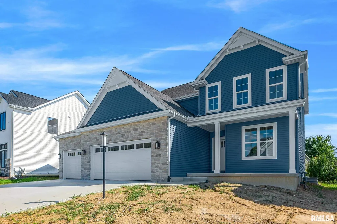
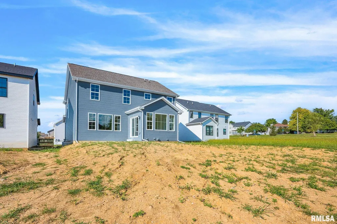
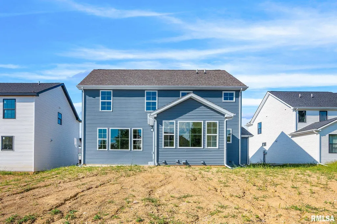
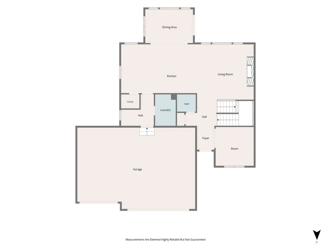
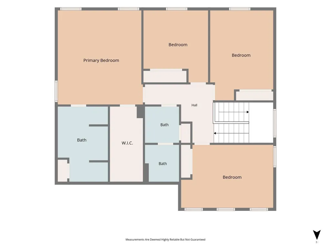
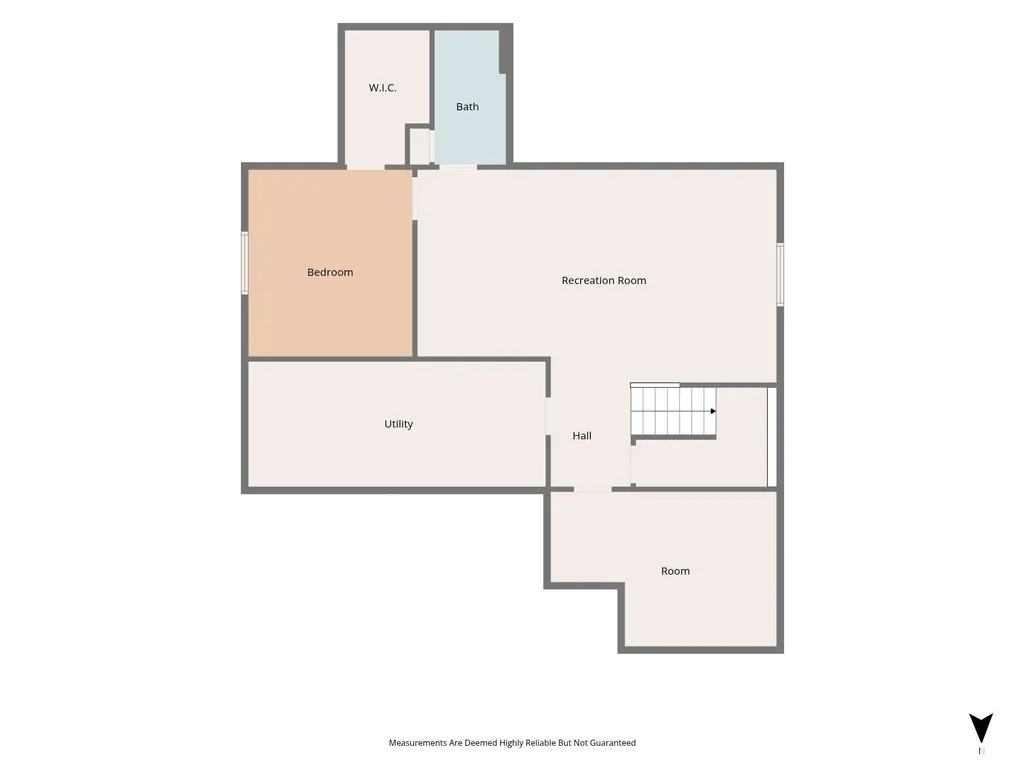
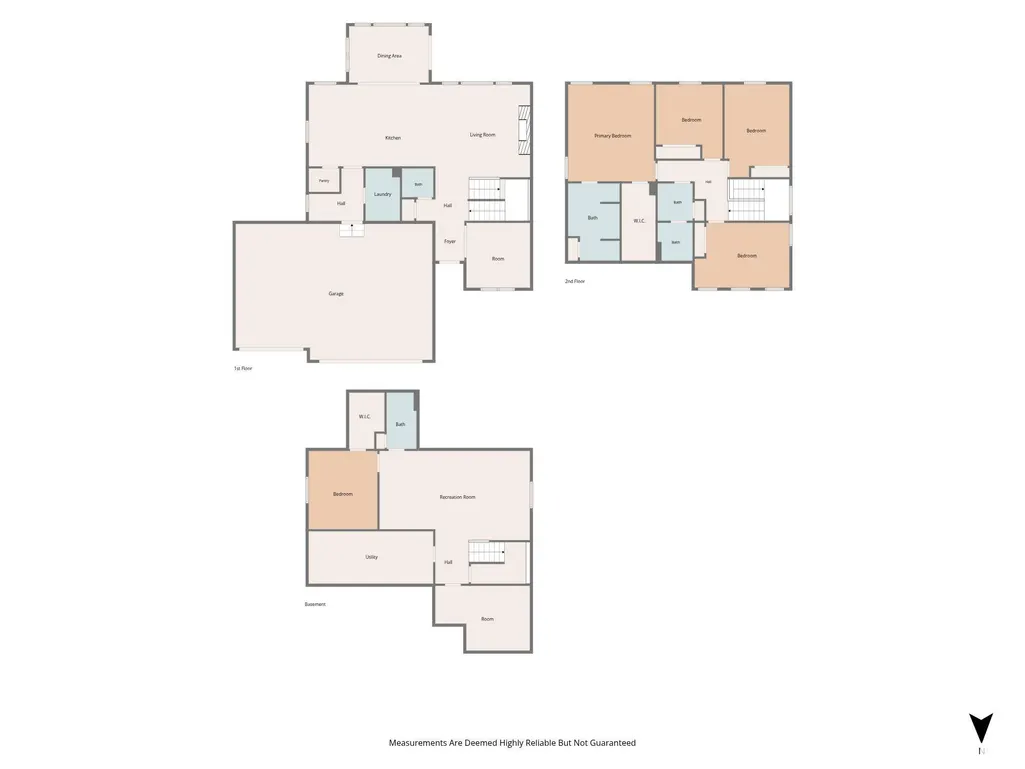
Welcome to this beautifully crafted two-story home in the desirable Wynncrest Subdivision, built by Ironwood Homes and showcasing a timeless combination of stone and vinyl exterior. Step inside to a welcoming foyer with a formal living room to the right, leading into an inviting great room featuring hardwood flooring throughout the entire main level, a cozy fireplace, and abundant windows that bring in natural light and overlook the backyard. The kitchen is designed for both function and style, offering a center island, additional prep space, and a walk-in pantry, all flowing seamlessly into the informal dining area highlighted by cathedral ceilings. The main floor also includes a convenient laundry room with tiled floors and folding counter, a drop zone off the three-stall garage, a half bath, and a coat closet. Upstairs, you’ll find four spacious bedrooms, including the primary suite complete with a tiled shower, dual vanities, linen closet, and walk-in closet, along with a full bath serving the additional bedrooms. The finished basement expands your living space with a rec room, Walk up wet bar, fifth bedroom with walk-in closet, full bath, and ample storage. Enjoy outdoor living on the backyard patio, making this home a perfect blend of comfort, space, and thoughtful design.
| Elementary School | Middle School | High School |
|---|---|---|
| Hickory Grove Elementary School | Dunlap Middle | Dunlap High School |
| Price History | |
|---|---|
| 4/17/2026 | Listed $594,900 |
General Features
| Living Area | 3140 |
|---|---|
| Heating | Natural Gas,Forced Air,Gas Water Heater |
| Cooling | Central Air |
| Roof | Shingle |
| Appliances | Dishwasher,Disposal,Range Hood,Microwave,Range |
| Development Status | Completed |
| Zoning | Residential |
| HOA Fee | 160 |
| Garage Spaces | 3 |
| Construction Materials | Frame,Stone,Vinyl Siding |
| Year Built | 2026 |
| Levels | Two |
| Property Subtype | Single Family Residence |
| Tax Year | 2024 |
| County | Peoria |
| New Construction | Yes |
| Property Type | Residential |
| Energy Efficient | High Efficiency Heating,High Efficiency Wtr Htr |
| Subdivision Name | Wynncrest |
| Garage Y/N | Yes |
| Full Baths | 3 |
| Status | Active |
| Directions | Wilhelm to Granite to (r)on Arden |
| High School | Dunlap |
| City | Dunlap |
| Elementary School | Hickory Grove |
| Tax Annual Amount | 24.9 |
| Current Financing | Cash,Conventional,VA |
| Middle/Junior High School | Dunlap Middle |
| MLS Area Minor | PAAR Area |
| Standard Status | Active |
Interior Features
| Interior Amenities | Bar,Cable Available,Ceilings/Cath/Vault/Tray,Ceiling Fan(s),High Speed Internet |
|---|---|
| Basement | Egress Window(s),Finished,Full,Sump Pump |
| Total Fireplaces | 1 |
| Fireplace Features | Electric,Living Room |
| Half Baths | 1 |
| Total Bedrooms | 5 |
| Total Baths | 4 |
Exterior Features
| Parking Features | Attached,Oversized,Garage Door Opener |
|---|---|
| Lot Features | Level |
| Water Source | Ejector Pump,Public Sewer,Public |
| Foundation Details | Poured Concrete |
| Building Area Total | 2398 |
| Lot Dimensions | 68x150 |
| Road Surface Type | Paved |
Amenities
- Foreclosure
- Views
- Short Sale
- New Construction
- Adult 55+
- Lease To Own
- No HOA Fees
- Furnished
- Primary On Main
- Air Conditioning
- Seller Finance
- Green
- Fixer Upper
- Horse
- Golf
- Fireplace
- Deck
- Garage
- Basement
- Pool
Property vs Single Family Average in 61525
Price
Year Built
Visits
 Midwest Real Estate Data (MRED) All information deemed reliable but not guaranteed. All properties are subject to prior sale, change or withdrawal. Neither listing broker(s) or information provider(s) shall be responsible for any typographical errors, misinformation, misprints and shall be held totally harmless. Listing(s) information is provided for consumer's personal, non-commercial use and may not be used for any purpose other than to identify prospective properties consumers may be interested in purchasing. The data relating to real estate for sale on this website comes in part from the Internet Data Exchange program of the Multiple Listing Service. Real estate listings held by brokerage firms other than QC Gold Team may be marked with the Internet Data Exchange logo and detailed information about those properties will include the name of the listing broker(s) when required by the MLS. Copyright ©2026 All rights reserved.Based on information submitted to the MLS GRID as of September 9, 2026 3:01 AM UTC All data is obtained from various sources and may not have been verified by broker or MLS GRID. Supplied Open House Information is subject to change without notice.
Data is updated as of September 9, 2026 3:01 AM UTC
Midwest Real Estate Data (MRED) All information deemed reliable but not guaranteed. All properties are subject to prior sale, change or withdrawal. Neither listing broker(s) or information provider(s) shall be responsible for any typographical errors, misinformation, misprints and shall be held totally harmless. Listing(s) information is provided for consumer's personal, non-commercial use and may not be used for any purpose other than to identify prospective properties consumers may be interested in purchasing. The data relating to real estate for sale on this website comes in part from the Internet Data Exchange program of the Multiple Listing Service. Real estate listings held by brokerage firms other than QC Gold Team may be marked with the Internet Data Exchange logo and detailed information about those properties will include the name of the listing broker(s) when required by the MLS. Copyright ©2026 All rights reserved.Based on information submitted to the MLS GRID as of September 9, 2026 3:01 AM UTC All data is obtained from various sources and may not have been verified by broker or MLS GRID. Supplied Open House Information is subject to change without notice.
Data is updated as of September 9, 2026 3:01 AM UTC
 All information deemed reliable but not guaranteed. All properties are subject to prior sale, change or withdrawal. Neither listing broker(s) or information provider(s) shall be responsible for any typographical errors, misinformation, misprints and shall be held totally harmless. Listing(s) information is provided for consumers personal, non-commercial use and may not be used for any purpose other than to identify prospective properties consumers may be interested in purchasing. The data relating to real estate for sale on this website comes in part from the Internet Data Exchange program of the Regional MLS Alliance. Real estate listings held by brokerage firms other than QC Gold Team may be marked with the Internet Data Exchange logo and detailed information about those properties will include the name of the listing broker(s) when required by the MLS. All rights reserved.
Last Updated: September 9, 2026 3:15 AM UTC
All information deemed reliable but not guaranteed. All properties are subject to prior sale, change or withdrawal. Neither listing broker(s) or information provider(s) shall be responsible for any typographical errors, misinformation, misprints and shall be held totally harmless. Listing(s) information is provided for consumers personal, non-commercial use and may not be used for any purpose other than to identify prospective properties consumers may be interested in purchasing. The data relating to real estate for sale on this website comes in part from the Internet Data Exchange program of the Regional MLS Alliance. Real estate listings held by brokerage firms other than QC Gold Team may be marked with the Internet Data Exchange logo and detailed information about those properties will include the name of the listing broker(s) when required by the MLS. All rights reserved.
Last Updated: September 9, 2026 3:15 AM UTC
 Regional MLS Alliance ® All information deemed reliable but not guaranteed. All properties are subject to prior sale, change or withdrawal. Neither listing broker(s) or information provider(s) shall be responsible for any typographical errors, misinformation, misprints and shall be held totally harmless. Listing(s) information is provided for consumer's personal, non-commercial use and may not be used for any purpose other than to identify prospective properties consumers may be interested in
 Regional MLS Alliance ®. All information deemed reliable but not guaranteed and should be independently verified. All properties are subject to prior sale, change or withdrawal. Neither listing broker(s) nor Regional MLS Alliance © shall be held responsible for typographical errors, misinformation, misprints and shall be held totally harmless. Last Update: September 9, 2026 3:29 AM UTC
 Regional MLS Alliance ® Inc. All information deemed reliable but not guaranteed. All properties are subject to prior sale, change or withdrawal. Neither listing broker(s) or information provider(s) shall be responsible for any typographical errors, misinformation, misprints and shall be held totally harmless. Listing(s) information is provided for consumer's personal, non-commercial use and may not be used for any purpose other than to identify prospective properties consumers may be interested in purchasing. The data relating to real estate for sale on this website comes in part from the Internet Data Exchange program of the Multiple Listing Service. Real estate listings held by brokerage firms other than QC Gold Team may be marked with the Internet Data Exchange logo and detailed information about those properties will include the name of the listing broker(s) when required by the MLS. Copyright ©2026 All rights reserved.
Last Updated: September 9, 2026 3:13 AM UTC
Regional MLS Alliance ® Inc. All information deemed reliable but not guaranteed. All properties are subject to prior sale, change or withdrawal. Neither listing broker(s) or information provider(s) shall be responsible for any typographical errors, misinformation, misprints and shall be held totally harmless. Listing(s) information is provided for consumer's personal, non-commercial use and may not be used for any purpose other than to identify prospective properties consumers may be interested in purchasing. The data relating to real estate for sale on this website comes in part from the Internet Data Exchange program of the Multiple Listing Service. Real estate listings held by brokerage firms other than QC Gold Team may be marked with the Internet Data Exchange logo and detailed information about those properties will include the name of the listing broker(s) when required by the MLS. Copyright ©2026 All rights reserved.
Last Updated: September 9, 2026 3:13 AM UTC
 All information deemed reliable but not guaranteed. All properties are subject to prior sale, change or withdrawal. Neither listing broker(s) or information provider(s) shall be responsible for any typographical errors, misinformation, misprints and shall be held totally harmless. Listing(s) information is provided for consumer's personal, non-commercial use and may not be used for any purpose other than to identify prospective properties consumers may be interested in purchasing. The data relating
