
Address
107 Edlen Lane Drive, Jacksonville, IL
Price
$ 379,900
Property Attributes
- MLS#CA1043987
- TypeSingle Family
- Listing Status Active
- CountyMORGAN
- CityJacksonville
- AreaJacksonville Northwest
- NeighborhoodEdlen Estates
- Zip62650
- Style
- Year Built1988
- Taxes$ 8310
- Price$ 379,900
- Bedrooms4
- Full Bathrooms2
- Half Bathrooms2
- Sqr Footage3397
- Lot Size0.85 Acres
Data Source:
RMLS Alliance
Property Description
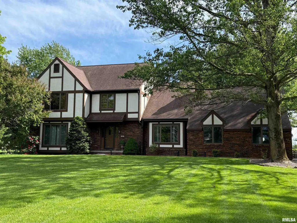
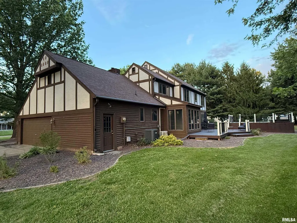
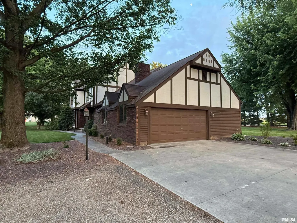
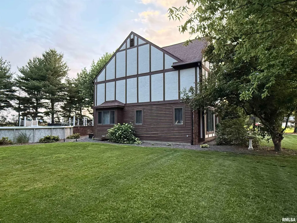
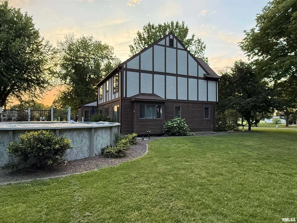
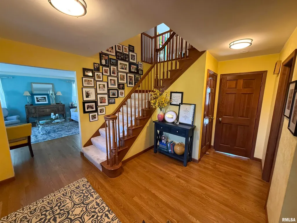
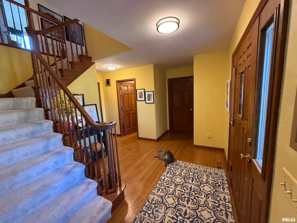
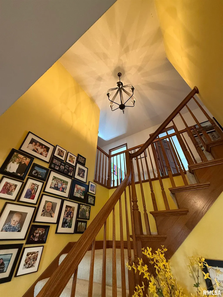
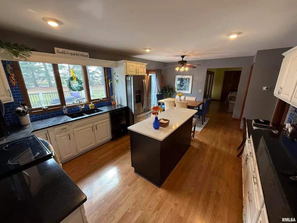
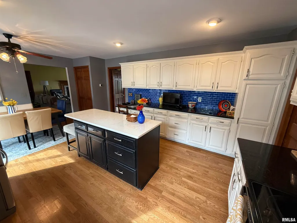
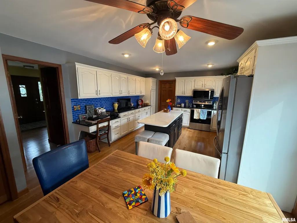
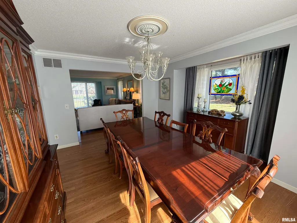
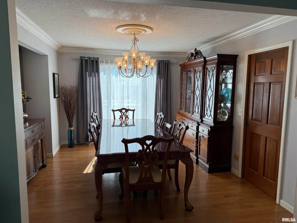
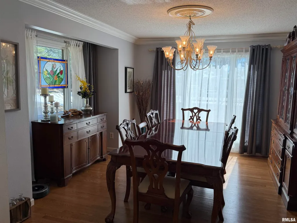
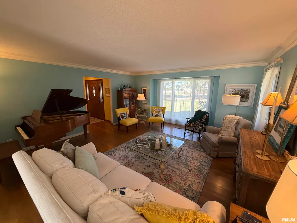
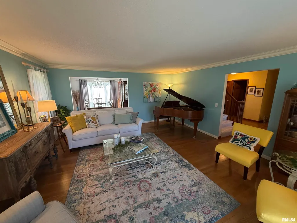
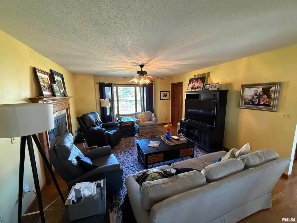
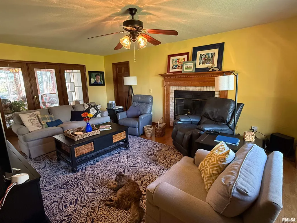
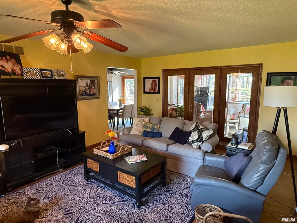
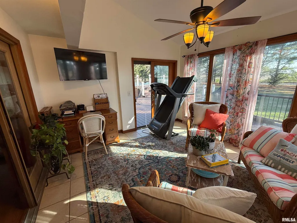
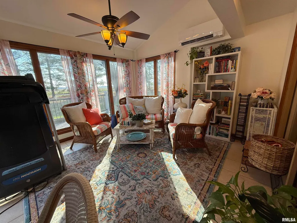
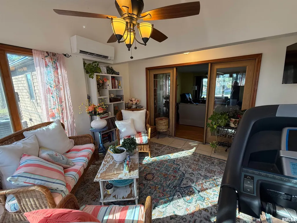
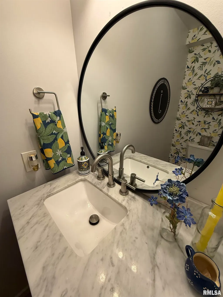
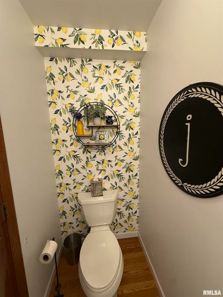
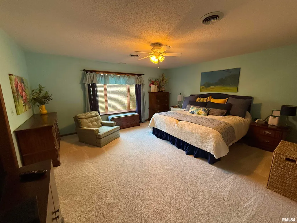
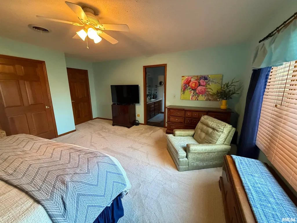
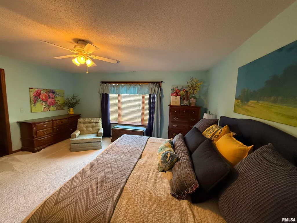
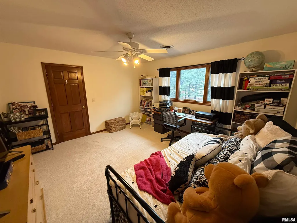
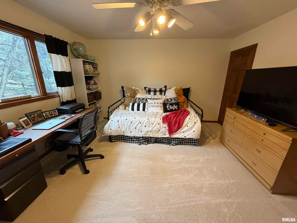
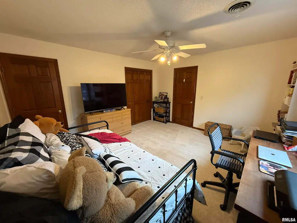
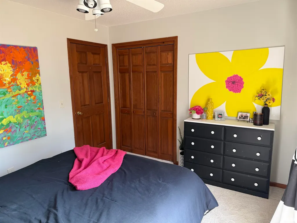
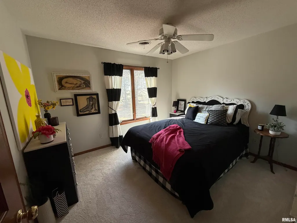
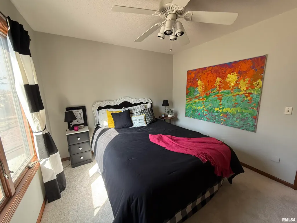
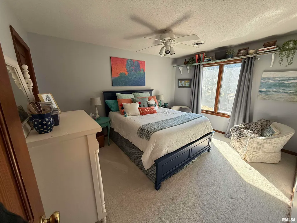
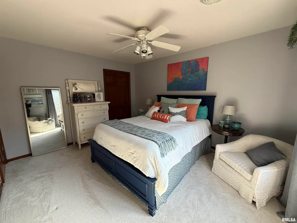
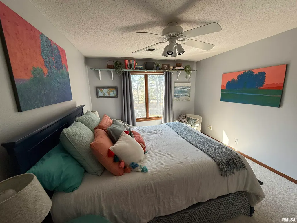
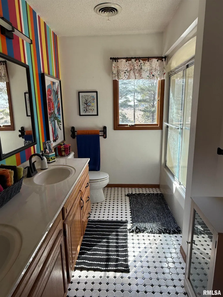
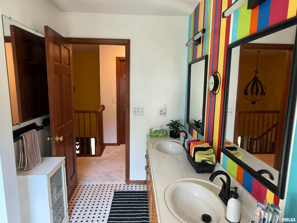
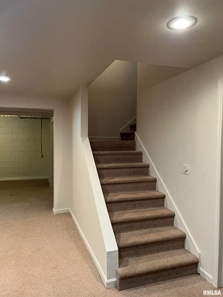
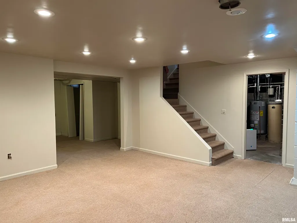
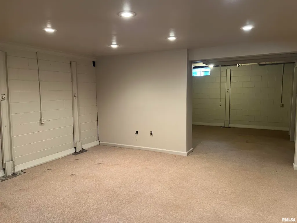
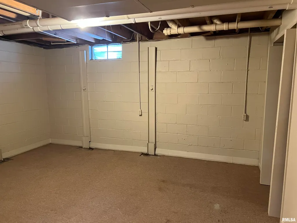
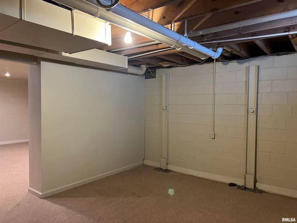
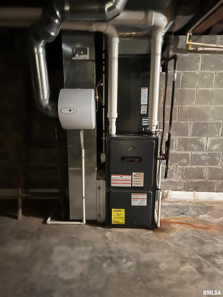
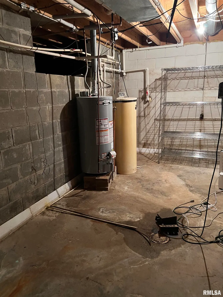
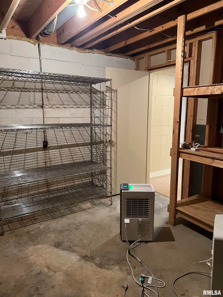
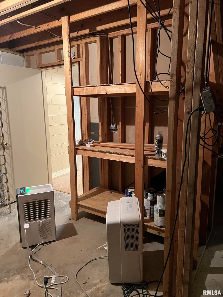
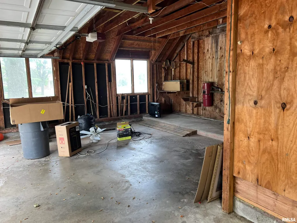
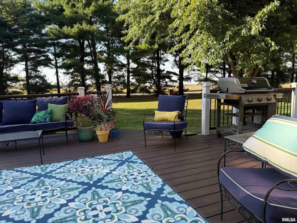
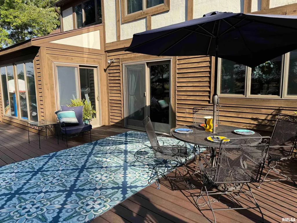
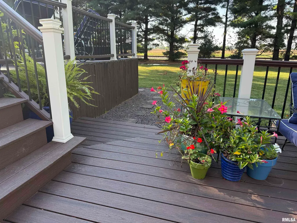
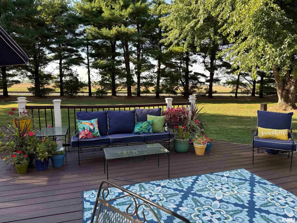
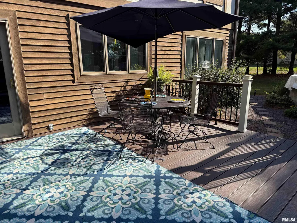
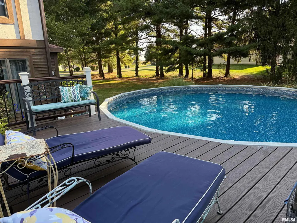
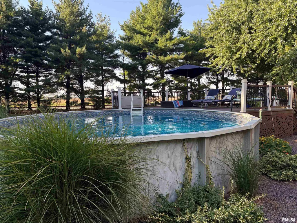
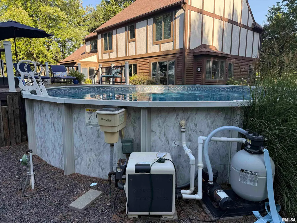
PRICE DROP: Don't miss this lovely 2-story, one owner, tudor-style family home in a quiet country subdivision just outside of Jacksonville. Highlights of this home: hardwood floors throughout the main level, quartz countertops in the up-dated eat-in kitchen with all appliances, living room, dining room, family room with a fireplace with a gas insert, all-season sunroom, with a mini split for heating/cooling, laundry room with large walk-in closet, 4-bedrooms, primary walk-in closet, 2 full baths, each bathroom has double vanities, 2 half-baths, walk-in attic, central vacuum, partially finished basement and two and half car garage. The approximate one-acre lot, surrounded by trees, features updated landscaping, a very large, 2-tier TREX deck, 24-foot round HEATED pool with a brand new pool pump, automated pool cleaner and pool storage box. The home also has Leaf Guard gutters with life-time warranty; Basement De-Watering System and Heli Tech added support posts in the basement with a life-time warranty.
| High School |
|---|
| Jacksonville District #117 High School |
| Price History | |
|---|---|
| 5/26/2026 | Listed $409,000 |
| 6/9/2026 | 3$399,900 |
| 7/7/2026 | 3$389,900 |
| 8/15/2026 | 3$379,900 |
General Features
| Living Area | 3397 |
|---|---|
| Heating | Propane,Heating Systems - 2+,Gas Water Heater |
| Cooling | Zoned,Central Air |
| Roof | Shingle |
| Appliances | Dishwasher,Range Hood,Range,Refrigerator |
| Garage Spaces | 2.5 |
| Construction Materials | Brick,Stucco,Cedar |
| Year Built | 1988 |
| Levels | Two |
| Property Subtype | Single Family Residence |
| Tax Year | 2026 |
| County | Morgan |
| New Construction | No |
| Property Type | Residential |
| Subdivision Name | Edlen Estates |
| Garage Y/N | Yes |
| Full Baths | 2 |
| Status | Active |
| Directions | At Main & Morton; turn north on Main St.; travel north to Walnut St.; turn west; travel to Sandusky & turn north; turn left into Edlen Estates. House is on the left. |
| High School | Jacksonville District #117 |
| City | Jacksonville |
| Tax Annual Amount | 8310.1 |
| MLS Area Minor | Jacksonville Northwest |
| Standard Status | Active |
| Year Built Source | Public Records |
Interior Features
| Interior Amenities | Central Vacuum,Solid Surface Counter,Ceiling Fan(s) |
|---|---|
| Basement | Crawl Space,Partial,Partially Finished |
| Total Fireplaces | 1 |
| Fireplace Features | Insert,Family Room |
| Half Baths | 2 |
| Total Bedrooms | 4 |
| Total Baths | 4 |
Exterior Features
| Parking Features | Attached,Oversized,Garage Door Opener |
|---|---|
| Lot Features | Level |
| Water Source | Septic System |
| Building Area Total | 2832 |
| Lot Dimensions | 134x178x256x231 |
| Lot Size Acres | 0.85 |
| Road Surface Type | Paved |
Amenities
- Foreclosure
- Views
- Short Sale
- New Construction
- Adult 55+
- Lease To Own
- No HOA Fees
- Furnished
- Primary On Main
- Air Conditioning
- Seller Finance
- Green
- Fixer Upper
- Horse
- Golf
- Fireplace
- Deck
- Garage
- Basement
- Pool
Property vs Single Family Average in 62650
Price
Taxes
Year Built
Visits
 Midwest Real Estate Data (MRED) All information deemed reliable but not guaranteed. All properties are subject to prior sale, change or withdrawal. Neither listing broker(s) or information provider(s) shall be responsible for any typographical errors, misinformation, misprints and shall be held totally harmless. Listing(s) information is provided for consumer's personal, non-commercial use and may not be used for any purpose other than to identify prospective properties consumers may be interested in purchasing. The data relating to real estate for sale on this website comes in part from the Internet Data Exchange program of the Multiple Listing Service. Real estate listings held by brokerage firms other than QC Gold Team may be marked with the Internet Data Exchange logo and detailed information about those properties will include the name of the listing broker(s) when required by the MLS. Copyright ©2026 All rights reserved.Based on information submitted to the MLS GRID as of September 13, 2026 7:47 PM UTC All data is obtained from various sources and may not have been verified by broker or MLS GRID. Supplied Open House Information is subject to change without notice.
Data is updated as of September 13, 2026 7:47 PM UTC
Midwest Real Estate Data (MRED) All information deemed reliable but not guaranteed. All properties are subject to prior sale, change or withdrawal. Neither listing broker(s) or information provider(s) shall be responsible for any typographical errors, misinformation, misprints and shall be held totally harmless. Listing(s) information is provided for consumer's personal, non-commercial use and may not be used for any purpose other than to identify prospective properties consumers may be interested in purchasing. The data relating to real estate for sale on this website comes in part from the Internet Data Exchange program of the Multiple Listing Service. Real estate listings held by brokerage firms other than QC Gold Team may be marked with the Internet Data Exchange logo and detailed information about those properties will include the name of the listing broker(s) when required by the MLS. Copyright ©2026 All rights reserved.Based on information submitted to the MLS GRID as of September 13, 2026 7:47 PM UTC All data is obtained from various sources and may not have been verified by broker or MLS GRID. Supplied Open House Information is subject to change without notice.
Data is updated as of September 13, 2026 7:47 PM UTC
 All information deemed reliable but not guaranteed. All properties are subject to prior sale, change or withdrawal. Neither listing broker(s) or information provider(s) shall be responsible for any typographical errors, misinformation, misprints and shall be held totally harmless. Listing(s) information is provided for consumers personal, non-commercial use and may not be used for any purpose other than to identify prospective properties consumers may be interested in purchasing. The data relating to real estate for sale on this website comes in part from the Internet Data Exchange program of the Regional MLS Alliance. Real estate listings held by brokerage firms other than QC Gold Team may be marked with the Internet Data Exchange logo and detailed information about those properties will include the name of the listing broker(s) when required by the MLS. All rights reserved.
Last Updated: September 13, 2026 7:47 PM UTC
All information deemed reliable but not guaranteed. All properties are subject to prior sale, change or withdrawal. Neither listing broker(s) or information provider(s) shall be responsible for any typographical errors, misinformation, misprints and shall be held totally harmless. Listing(s) information is provided for consumers personal, non-commercial use and may not be used for any purpose other than to identify prospective properties consumers may be interested in purchasing. The data relating to real estate for sale on this website comes in part from the Internet Data Exchange program of the Regional MLS Alliance. Real estate listings held by brokerage firms other than QC Gold Team may be marked with the Internet Data Exchange logo and detailed information about those properties will include the name of the listing broker(s) when required by the MLS. All rights reserved.
Last Updated: September 13, 2026 7:47 PM UTC
 Regional MLS Alliance ® All information deemed reliable but not guaranteed. All properties are subject to prior sale, change or withdrawal. Neither listing broker(s) or information provider(s) shall be responsible for any typographical errors, misinformation, misprints and shall be held totally harmless. Listing(s) information is provided for consumer's personal, non-commercial use and may not be used for any purpose other than to identify prospective properties consumers may be interested in
 Regional MLS Alliance ®. All information deemed reliable but not guaranteed and should be independently verified. All properties are subject to prior sale, change or withdrawal. Neither listing broker(s) nor Regional MLS Alliance © shall be held responsible for typographical errors, misinformation, misprints and shall be held totally harmless. Last Update: September 13, 2026 8:03 PM UTC
 Regional MLS Alliance ® Inc. All information deemed reliable but not guaranteed. All properties are subject to prior sale, change or withdrawal. Neither listing broker(s) or information provider(s) shall be responsible for any typographical errors, misinformation, misprints and shall be held totally harmless. Listing(s) information is provided for consumer's personal, non-commercial use and may not be used for any purpose other than to identify prospective properties consumers may be interested in purchasing. The data relating to real estate for sale on this website comes in part from the Internet Data Exchange program of the Multiple Listing Service. Real estate listings held by brokerage firms other than QC Gold Team may be marked with the Internet Data Exchange logo and detailed information about those properties will include the name of the listing broker(s) when required by the MLS. Copyright ©2026 All rights reserved.
Last Updated: September 13, 2026 7:45 PM UTC
Regional MLS Alliance ® Inc. All information deemed reliable but not guaranteed. All properties are subject to prior sale, change or withdrawal. Neither listing broker(s) or information provider(s) shall be responsible for any typographical errors, misinformation, misprints and shall be held totally harmless. Listing(s) information is provided for consumer's personal, non-commercial use and may not be used for any purpose other than to identify prospective properties consumers may be interested in purchasing. The data relating to real estate for sale on this website comes in part from the Internet Data Exchange program of the Multiple Listing Service. Real estate listings held by brokerage firms other than QC Gold Team may be marked with the Internet Data Exchange logo and detailed information about those properties will include the name of the listing broker(s) when required by the MLS. Copyright ©2026 All rights reserved.
Last Updated: September 13, 2026 7:45 PM UTC
 All information deemed reliable but not guaranteed. All properties are subject to prior sale, change or withdrawal. Neither listing broker(s) or information provider(s) shall be responsible for any typographical errors, misinformation, misprints and shall be held totally harmless. Listing(s) information is provided for consumer's personal, non-commercial use and may not be used for any purpose other than to identify prospective properties consumers may be interested in purchasing. The data relating
