
Address
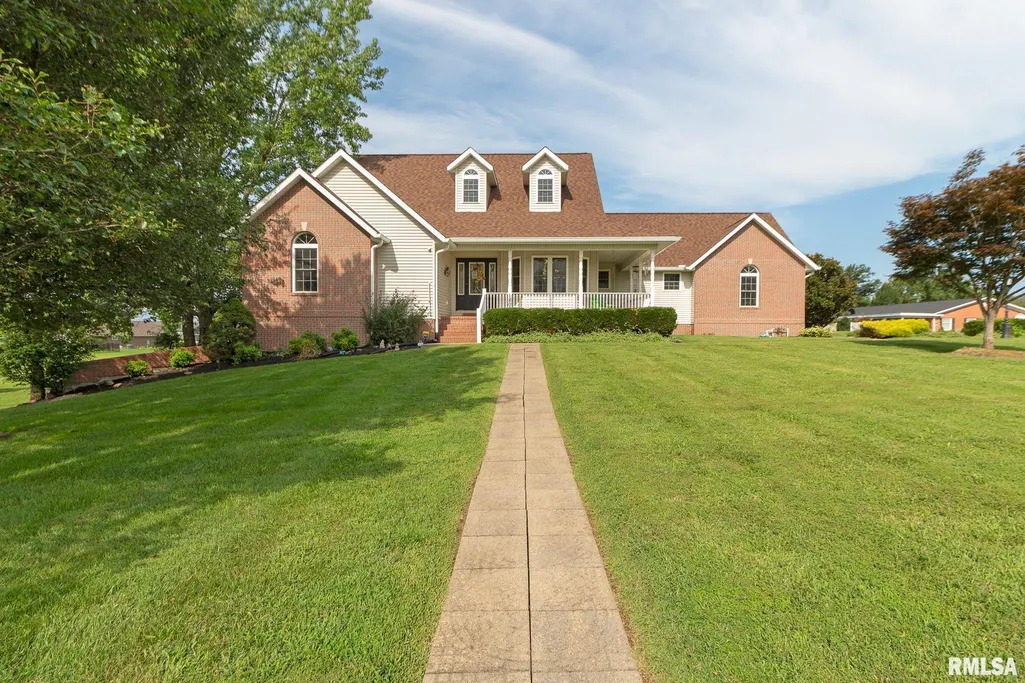
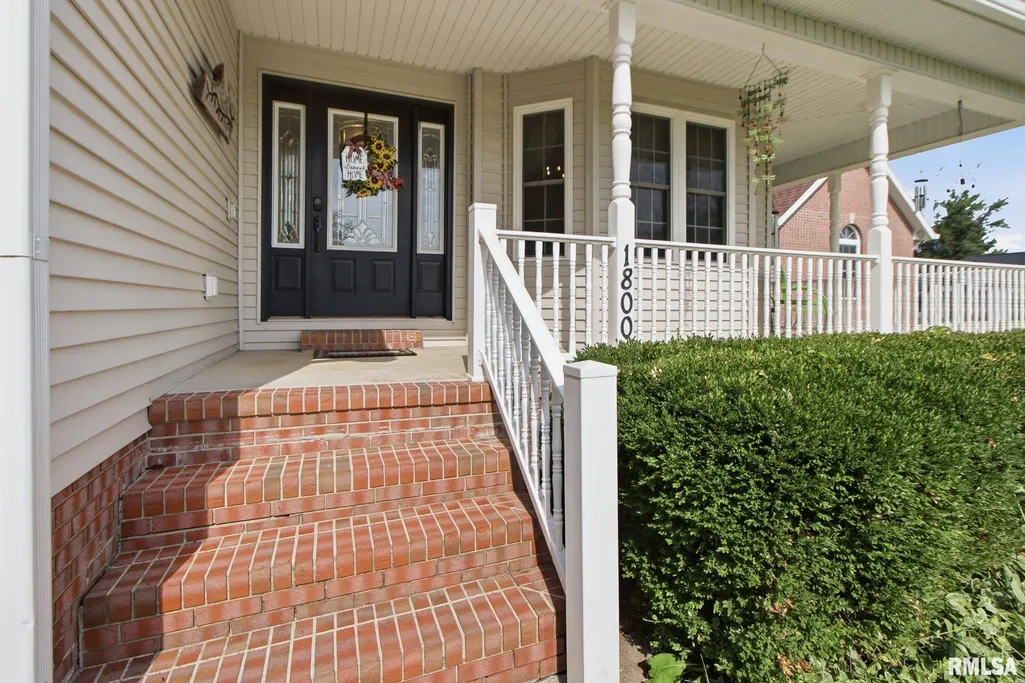
1800 Wren Drive, Marion, IL
Price
$ 474,000
Property Attributes
- MLS#PA1269169
- TypeSingle Family
- Listing Status Active
- CountyWILLIAMSON
- CityMarion
- AreaPAAR Area
- NeighborhoodColonial Hills
- Zip62959
- StyleRanch
- Year Built2003
- Taxes$ 10381
- Price$ 474,000
- Bedrooms4
- Full Bathrooms3
- Half Bathrooms0
- Sqr Footage4340
- Lot Size0.553949 Acres
Data Source:
Regional MLS Alliance
Property Description
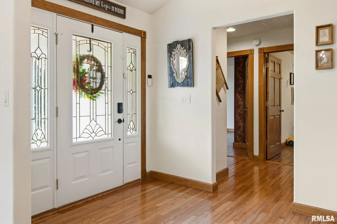
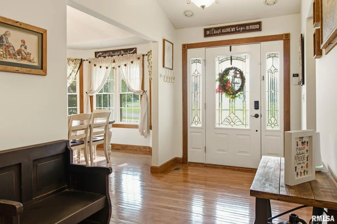
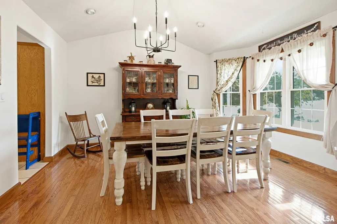
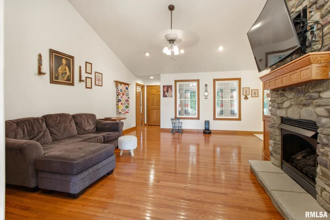
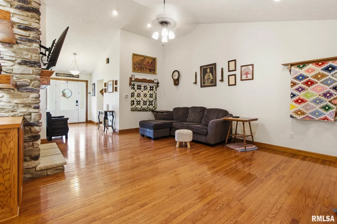
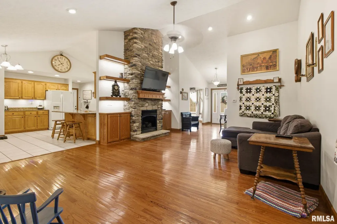
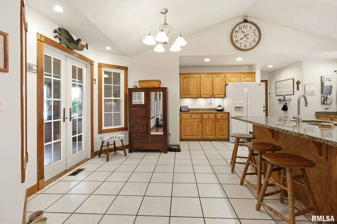
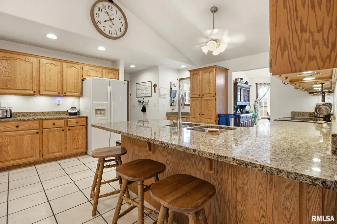
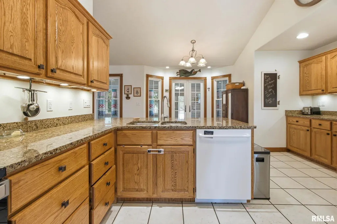
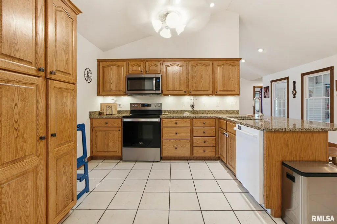
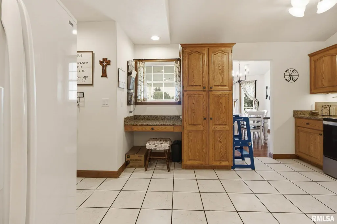
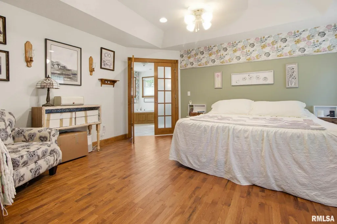
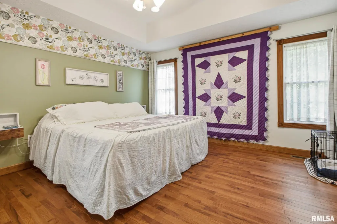
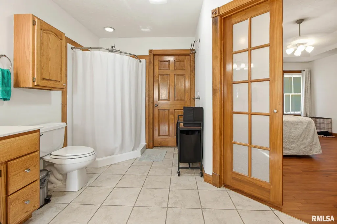
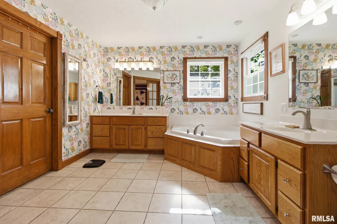
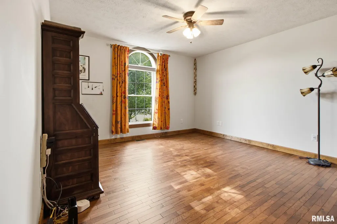
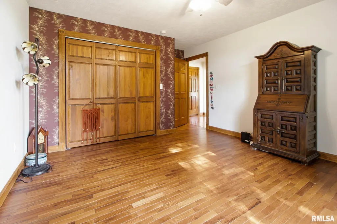
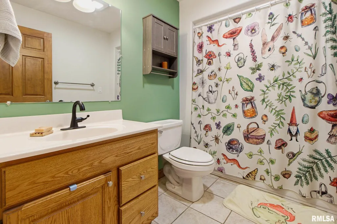
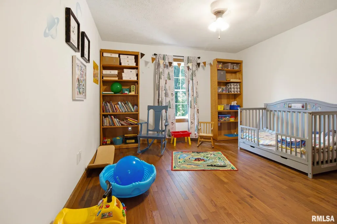
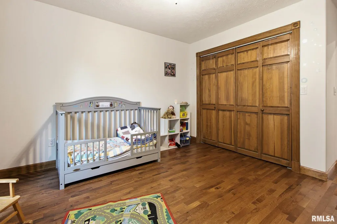
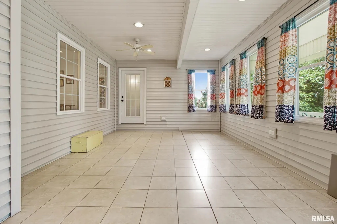
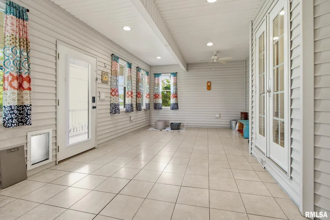
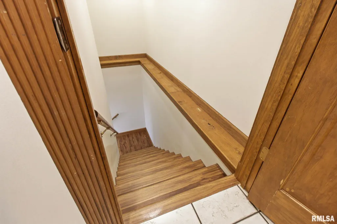
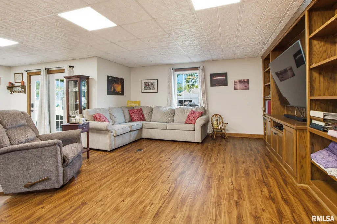
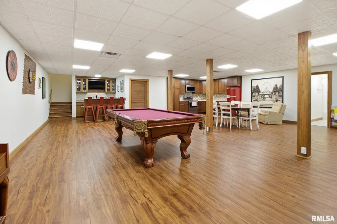
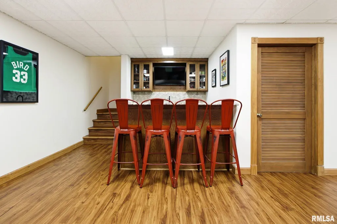
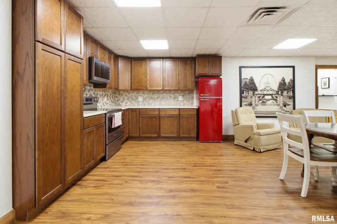
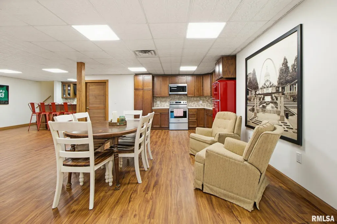
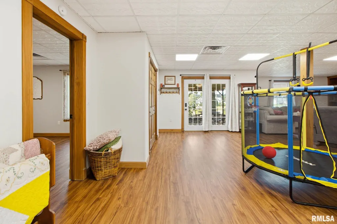
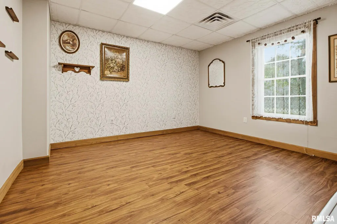
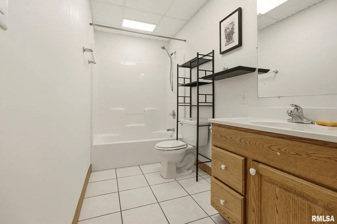
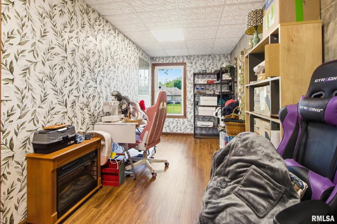
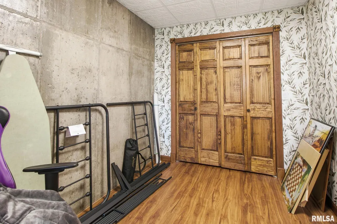
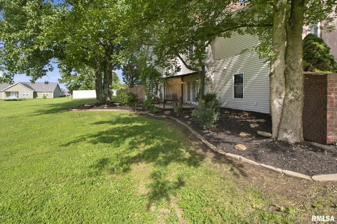
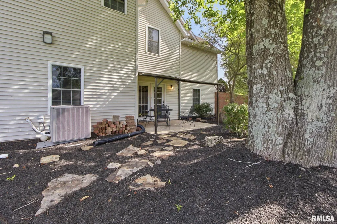
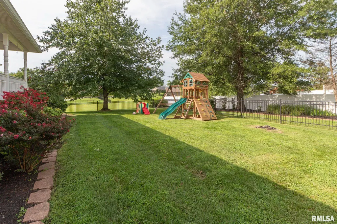
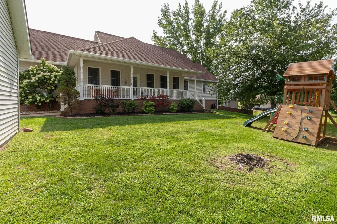
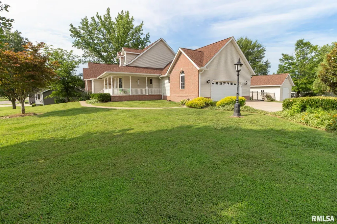
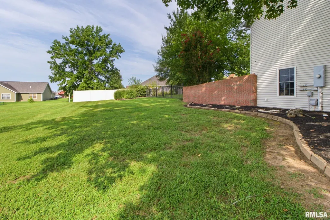
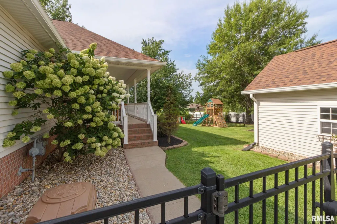
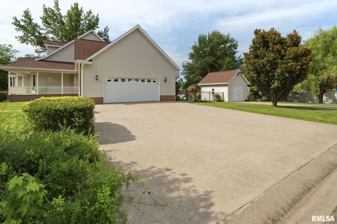
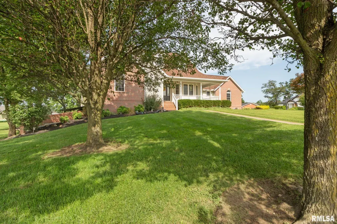
Beautifully updated ranch-style home on a desirable corner lot in an establshed neighborhood. The main level offers 3 bedrooms, 2 bathrooms, a spacious living area with gas fireplace and hardwood floors, formal dining room, breakfast nook, and a recreation room that opens to the back porch. The covered walkout patio provides additional outdoor living and entertaining space. The fully finished basement has been completely renovated and offers an additional bedroom with closet and egress window, custom kitchenette with cabinets and appliances, plus a bonus room that could be used as a bedroom, office, or hobby space. The basement features new wood-plank flooring, LED lighting, updated HVAC vents, and modern ceiling tiles. Recent updates include a new roof on both the house and shed, new larger gutters with LeafFilter protection on both, new 3/4" hardwood flooring in the main-level bedrooms, new basement flooring, and neutral paint throughout the home. The main-level kitchen also features a new stove and microwave, both installed within the last two years. The spacious finished basement provides exceptional flexibility for entertaining, guests, recreation, or additional living space. With multiple gathering areas, abundant storage, a covered outdoor patio, and a convenient corner-lot location, this home offers plenty of room to enjoy both indoor and outdoor living. This move-in-ready home combines thoughtful updates, generous living space, and versatility in a desirable Marion
| High School |
|---|
| Marion High School |
| Price History | |
|---|---|
| 8/11/2026 | Listed $485,000 |
| 9/1/2026 | 3$474,000 |
General Features
| Living Area | 4340 |
|---|---|
| Heating | Natural Gas,Forced Air |
| Cooling | Central Air |
| Roof | Shingle |
| Appliances | Dishwasher,Microwave,Range,Refrigerator |
| Garage Spaces | 2 |
| Architectural Style | Ranch |
| Construction Materials | Frame,Brick,Vinyl Siding |
| Year Built | 2003 |
| Property Subtype | Single Family Residence |
| Tax Year | 2025 |
| County | Williamson |
| New Construction | No |
| Property Type | Residential |
| Subdivision Name | Colonial Hills |
| Garage Y/N | Yes |
| Full Baths | 3 |
| Status | Active |
| Directions | Take Main Street headed east of the square. Turn right on Old Creal Springs Rd,Right onto Crain Dr/Heartland Dr,Left onto Colonial Drive,right on Ridgeview and left onto Wren. House on corner of Ridg |
| High School | Marion |
| City | Marion |
| Tax Annual Amount | 10381 |
| MLS Area Minor | PAAR Area |
| Standard Status | Active |
Interior Features
| Interior Amenities | Ceilings/Cath/Vault/Tray,Ceiling Fan(s) |
|---|---|
| Basement | Finished,Full,Walk-Out Access |
| Total Fireplaces | 1 |
| Fireplace Features | Gas Log,Living Room |
| Total Bedrooms | 4 |
| Total Baths | 3 |
Exterior Features
| Exterior Amenities | Shed(s) |
|---|---|
| Parking Features | Attached |
| Lot Features | Corner Lot,Level |
| Water Source | Public Sewer,Public |
| Building Area Total | 2282 |
| Lot Dimensions | 190 X 127 |
Amenities
- Foreclosure
- Views
- Short Sale
- New Construction
- Adult 55+
- Lease To Own
- No HOA Fees
- Furnished
- Primary On Main
- Air Conditioning
- Seller Finance
- Green
- Fixer Upper
- Horse
- Golf
- Fireplace
- Deck
- Garage
- Basement
- Pool
Property vs Single Family Average in 62959
Price
Taxes
Year Built
Visits
 Midwest Real Estate Data (MRED) All information deemed reliable but not guaranteed. All properties are subject to prior sale, change or withdrawal. Neither listing broker(s) or information provider(s) shall be responsible for any typographical errors, misinformation, misprints and shall be held totally harmless. Listing(s) information is provided for consumer's personal, non-commercial use and may not be used for any purpose other than to identify prospective properties consumers may be interested in purchasing. The data relating to real estate for sale on this website comes in part from the Internet Data Exchange program of the Multiple Listing Service. Real estate listings held by brokerage firms other than QC Gold Team may be marked with the Internet Data Exchange logo and detailed information about those properties will include the name of the listing broker(s) when required by the MLS. Copyright ©2026 All rights reserved.Based on information submitted to the MLS GRID as of September 26, 2026 3:42 PM UTC All data is obtained from various sources and may not have been verified by broker or MLS GRID. Supplied Open House Information is subject to change without notice.
Data is updated as of September 26, 2026 3:42 PM UTC
Midwest Real Estate Data (MRED) All information deemed reliable but not guaranteed. All properties are subject to prior sale, change or withdrawal. Neither listing broker(s) or information provider(s) shall be responsible for any typographical errors, misinformation, misprints and shall be held totally harmless. Listing(s) information is provided for consumer's personal, non-commercial use and may not be used for any purpose other than to identify prospective properties consumers may be interested in purchasing. The data relating to real estate for sale on this website comes in part from the Internet Data Exchange program of the Multiple Listing Service. Real estate listings held by brokerage firms other than QC Gold Team may be marked with the Internet Data Exchange logo and detailed information about those properties will include the name of the listing broker(s) when required by the MLS. Copyright ©2026 All rights reserved.Based on information submitted to the MLS GRID as of September 26, 2026 3:42 PM UTC All data is obtained from various sources and may not have been verified by broker or MLS GRID. Supplied Open House Information is subject to change without notice.
Data is updated as of September 26, 2026 3:42 PM UTC
 All information deemed reliable but not guaranteed. All properties are subject to prior sale, change or withdrawal. Neither listing broker(s) or information provider(s) shall be responsible for any typographical errors, misinformation, misprints and shall be held totally harmless. Listing(s) information is provided for consumers personal, non-commercial use and may not be used for any purpose other than to identify prospective properties consumers may be interested in purchasing. The data relating to real estate for sale on this website comes in part from the Internet Data Exchange program of the Regional MLS Alliance. Real estate listings held by brokerage firms other than QC Gold Team may be marked with the Internet Data Exchange logo and detailed information about those properties will include the name of the listing broker(s) when required by the MLS. All rights reserved.
Last Updated: September 26, 2026 3:57 PM UTC
All information deemed reliable but not guaranteed. All properties are subject to prior sale, change or withdrawal. Neither listing broker(s) or information provider(s) shall be responsible for any typographical errors, misinformation, misprints and shall be held totally harmless. Listing(s) information is provided for consumers personal, non-commercial use and may not be used for any purpose other than to identify prospective properties consumers may be interested in purchasing. The data relating to real estate for sale on this website comes in part from the Internet Data Exchange program of the Regional MLS Alliance. Real estate listings held by brokerage firms other than QC Gold Team may be marked with the Internet Data Exchange logo and detailed information about those properties will include the name of the listing broker(s) when required by the MLS. All rights reserved.
Last Updated: September 26, 2026 3:57 PM UTC
 Regional MLS Alliance ® All information deemed reliable but not guaranteed. All properties are subject to prior sale, change or withdrawal. Neither listing broker(s) or information provider(s) shall be responsible for any typographical errors, misinformation, misprints and shall be held totally harmless. Listing(s) information is provided for consumer's personal, non-commercial use and may not be used for any purpose other than to identify prospective properties consumers may be interested in
 Regional MLS Alliance ®. All information deemed reliable but not guaranteed and should be independently verified. All properties are subject to prior sale, change or withdrawal. Neither listing broker(s) nor Regional MLS Alliance © shall be held responsible for typographical errors, misinformation, misprints and shall be held totally harmless. Last Update: September 26, 2026 4:13 PM UTC
 Regional MLS Alliance ® Inc. All information deemed reliable but not guaranteed. All properties are subject to prior sale, change or withdrawal. Neither listing broker(s) or information provider(s) shall be responsible for any typographical errors, misinformation, misprints and shall be held totally harmless. Listing(s) information is provided for consumer's personal, non-commercial use and may not be used for any purpose other than to identify prospective properties consumers may be interested in purchasing. The data relating to real estate for sale on this website comes in part from the Internet Data Exchange program of the Multiple Listing Service. Real estate listings held by brokerage firms other than QC Gold Team may be marked with the Internet Data Exchange logo and detailed information about those properties will include the name of the listing broker(s) when required by the MLS. Copyright ©2026 All rights reserved.
Last Updated: September 26, 2026 4:17 PM UTC
Regional MLS Alliance ® Inc. All information deemed reliable but not guaranteed. All properties are subject to prior sale, change or withdrawal. Neither listing broker(s) or information provider(s) shall be responsible for any typographical errors, misinformation, misprints and shall be held totally harmless. Listing(s) information is provided for consumer's personal, non-commercial use and may not be used for any purpose other than to identify prospective properties consumers may be interested in purchasing. The data relating to real estate for sale on this website comes in part from the Internet Data Exchange program of the Multiple Listing Service. Real estate listings held by brokerage firms other than QC Gold Team may be marked with the Internet Data Exchange logo and detailed information about those properties will include the name of the listing broker(s) when required by the MLS. Copyright ©2026 All rights reserved.
Last Updated: September 26, 2026 4:17 PM UTC
 All information deemed reliable but not guaranteed. All properties are subject to prior sale, change or withdrawal. Neither listing broker(s) or information provider(s) shall be responsible for any typographical errors, misinformation, misprints and shall be held totally harmless. Listing(s) information is provided for consumer's personal, non-commercial use and may not be used for any purpose other than to identify prospective properties consumers may be interested in purchasing. The data relating
